






Address
42 Robinson Avenue, Brantford, ON
Price
$ 869,900
Property Attributes
- ID#40864582
- TypeSingle Family
- Listing Status Active
- MunicipalityBrantford
- CityBrantford
- AreaBrantford
- Neighbourhood2050 - Echo Place
- Postal CodeN3S 6X5
- StyleOther
- Year Built1967
- Price$ 869,900
- Bedrooms4
- Bathrooms2
- Half Bathrooms1
- Sqr Footage3209
- Lot Size0.25 Acres
Data Source:
Canadian Real Estate Association (CREA)
Property Description
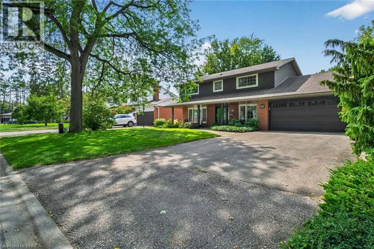
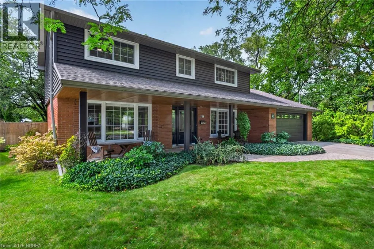
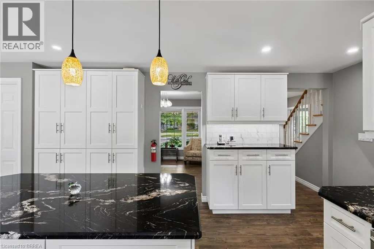
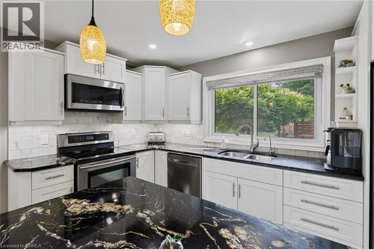
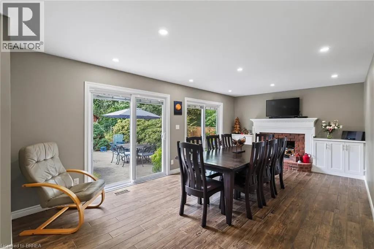
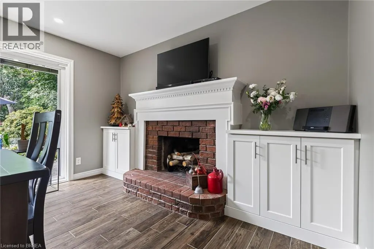
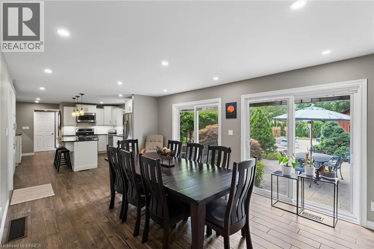
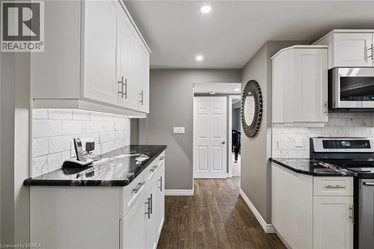
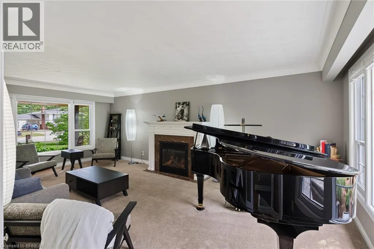
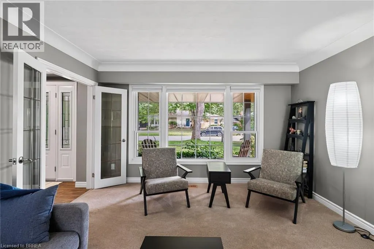
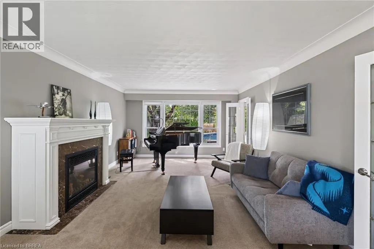
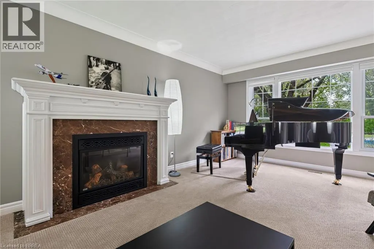
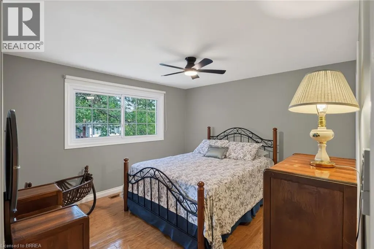
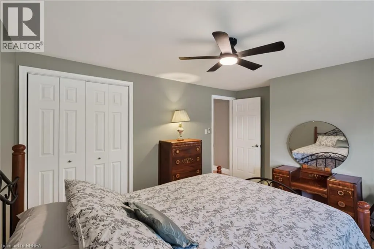
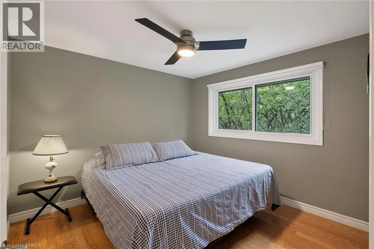
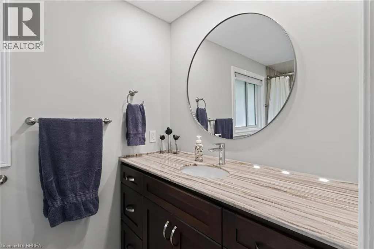
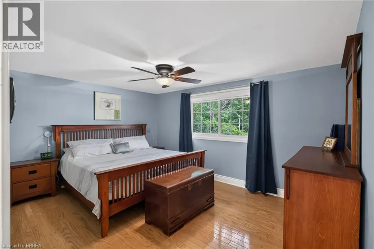
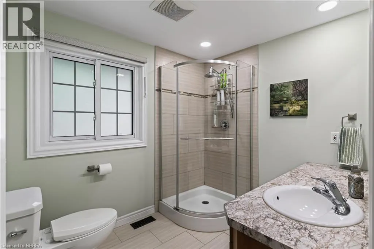
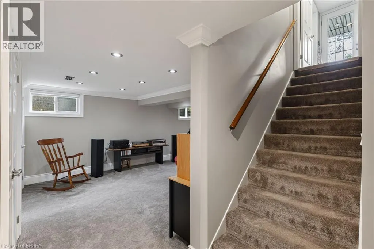
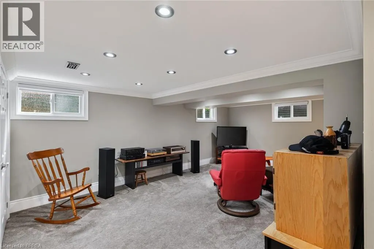
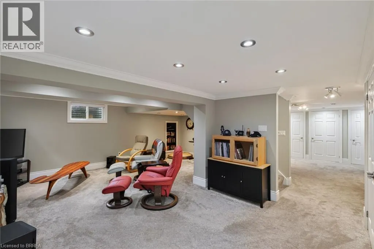
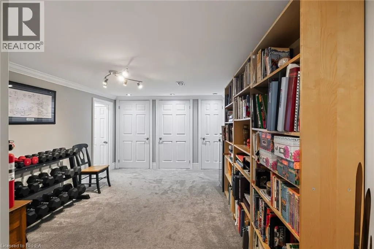
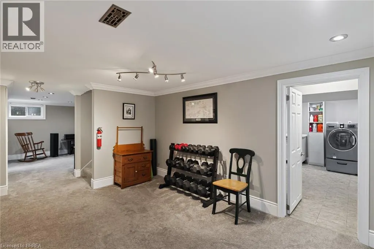
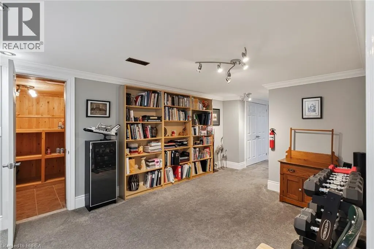
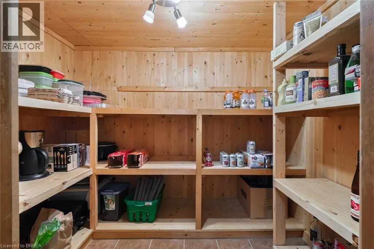
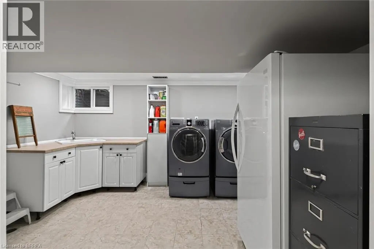
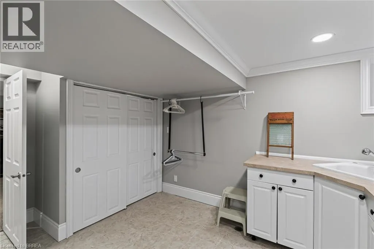
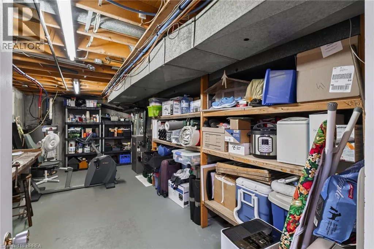
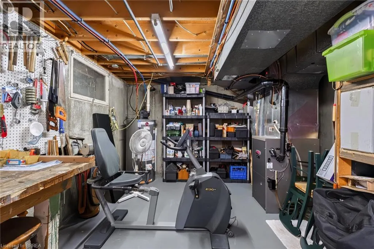
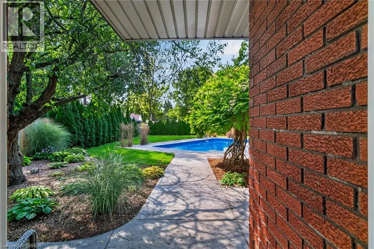
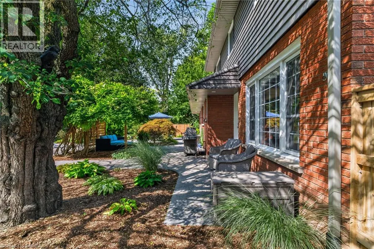
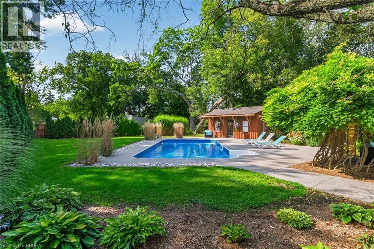
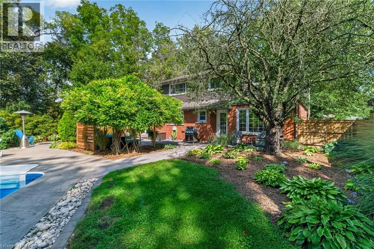
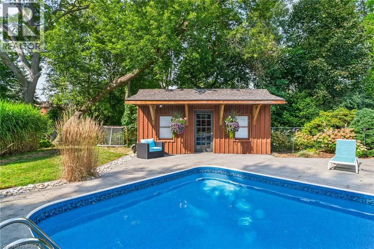
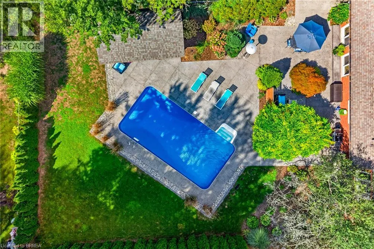
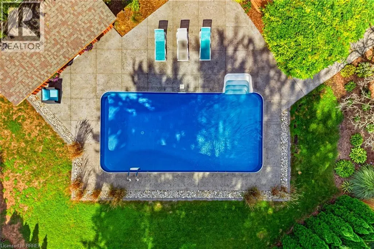
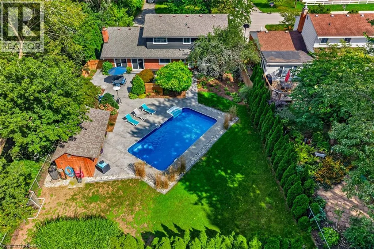
Nestled on a quiet cul-de-sac in the mature and established Echo Place neighborhood of Brantford, 42 Robinson Ave offers a rare combination of privacy, space, and timeless character. Flanked by a lush, treed ravine on a massive private lot, this lovingly maintained four-bedroom, three-bathroom home is tailored for a buyer seeking a truly special property. From the moment you arrive, the welcoming front porch with its beautiful ceiling sets a warm and inviting tone, while the large driveway and attached double-car garage provide convenient parking for family and guests. Inside, the home features an ideal layout designed for both comfortable daily living and effortless entertaining. Bright, spacious principal rooms flow naturally from one area to the next, showcasing beautiful finishes throughout. The dining room offers direct outdoor access through patio doors installed in 2016, the same year as the kitchen renovation and front door replacement. Storage is generous across every level of the home, complemented by a convenient finished cold room. With four large bedrooms and three bathrooms, there is abundant space for family and visitors inside and out. The backyard is a private oasis crafted for summer relaxation and outdoor gatherings. At the center is an inground pool complete with a pool heater updated in 2021, a liner replaced in 2017, and a safety winter cover added in 2016. Surrounding the pool are lush, manicured gardens kept green by an irrigation system, along with a stamped concrete patio perfect for outdoor dining. Pride of ownership is evident in the property's ongoing maintenance and updates. The exterior siding, eaves, soffits, fascia, and gutter guards were all upgraded in 2021. Additional key property updates include a furnace installed in 2007 and a roof replaced in 2008. Combining peaceful surroundings, strong mechanical updates, and extensive living space, 42 Robinson Ave is ready to welcome its next owner. (id:7434)
General Features
| Features | Cul-de-sac, Ravine, Automatic Garage Door Opener |
|---|---|
| Community Features | Quiet Area, School Bus |
| Property Type | Single Family |
| Zoning Description | NLR |
| Amenities | Park, Playground, Schools, Shopping |
| Building Appliances | Central Vacuum, Dishwasher, Dryer, Refrigerator, Stove, Washer, Microwave Built-in, Window Coverings, Garage door opener |
| Building Architectural Style | Other |
| Building Cooling Type | Central air conditioning |
| Location Description | Colborne St E to Forest Ave to Proctor Ave, left on Robinson Ave. |
| Parking Space Total | 6 |
| Foundation Type | Poured Concrete |
| Building Type | House |
| Ownership Type | Freehold |
| Building.StoriesTotal | 2 |
Interior Features
| Building Fireplace Present | True |
|---|---|
| Building Fireplace Total | 1 |
| Building Heating Type | Forced air |
| Building Heating Fuel | Natural gas |
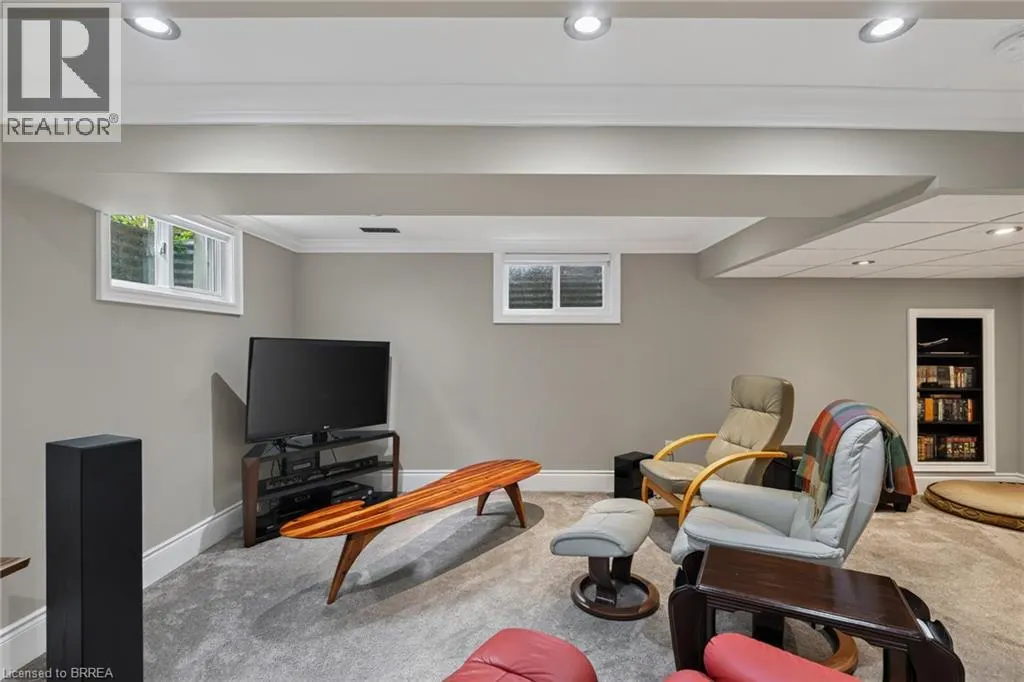
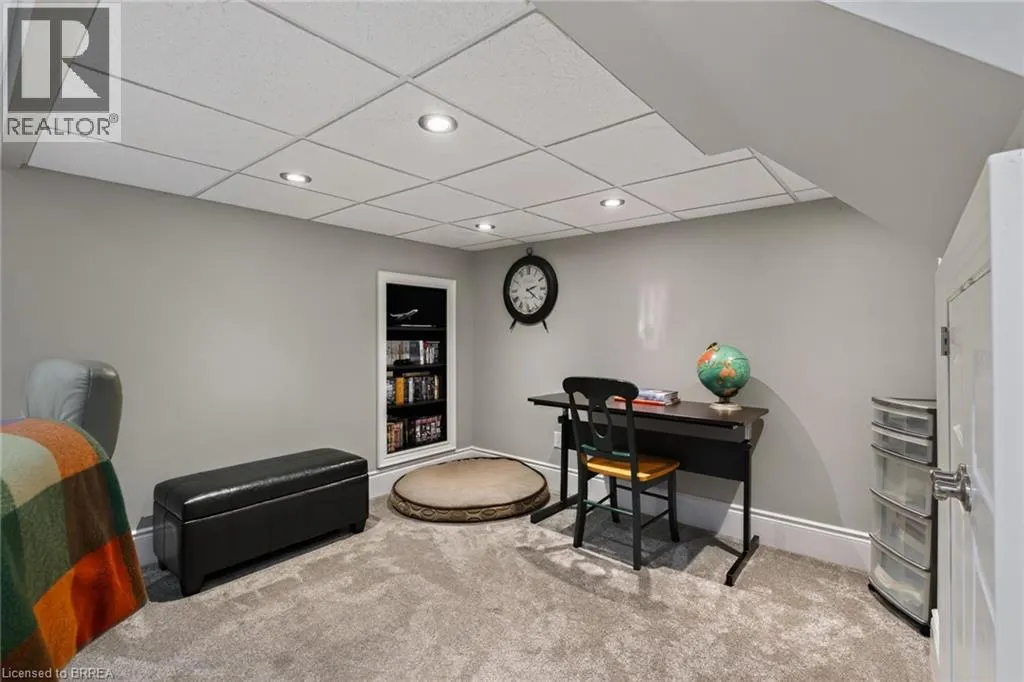
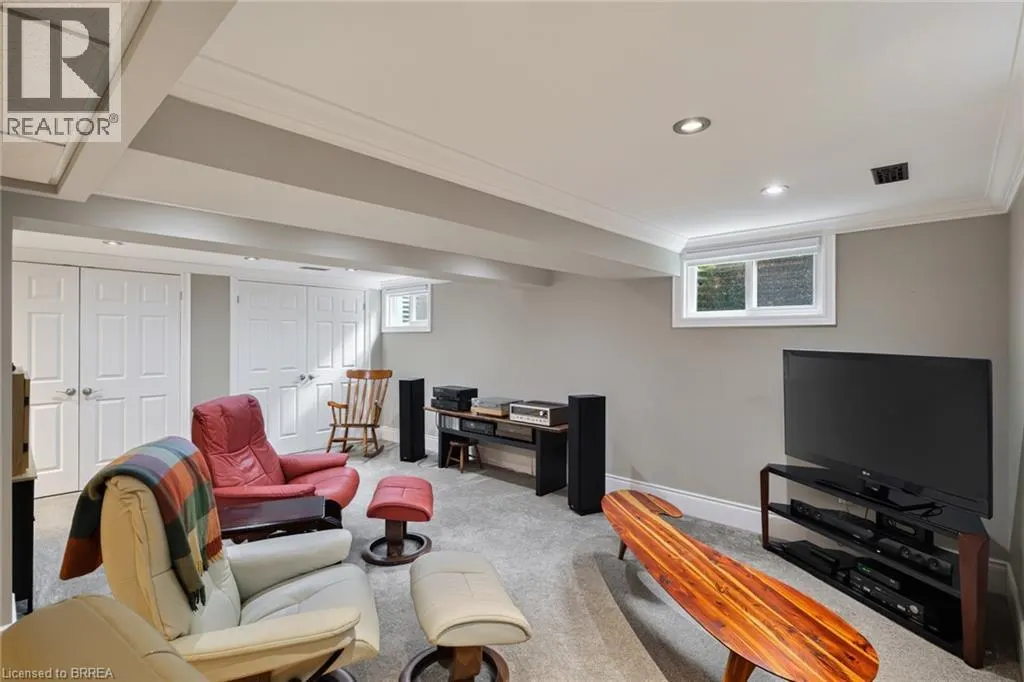
| Basement Development | Finished |
| Basement Type | Full (Finished) |
| Construction Style Attachment | Detached |
| Living Area Range | 3209 |
| Bedrooms | 4 |
Exterior Features
| Structure | Shed |
|---|---|
| Land Amenities | Park, Playground, Schools, Shopping |
| Landscape Features | Landscaped |
| Sewer | Municipal sewage system |
| Exterior Finish | Brick Veneer, Vinyl siding |
| Fence Type | Fence |
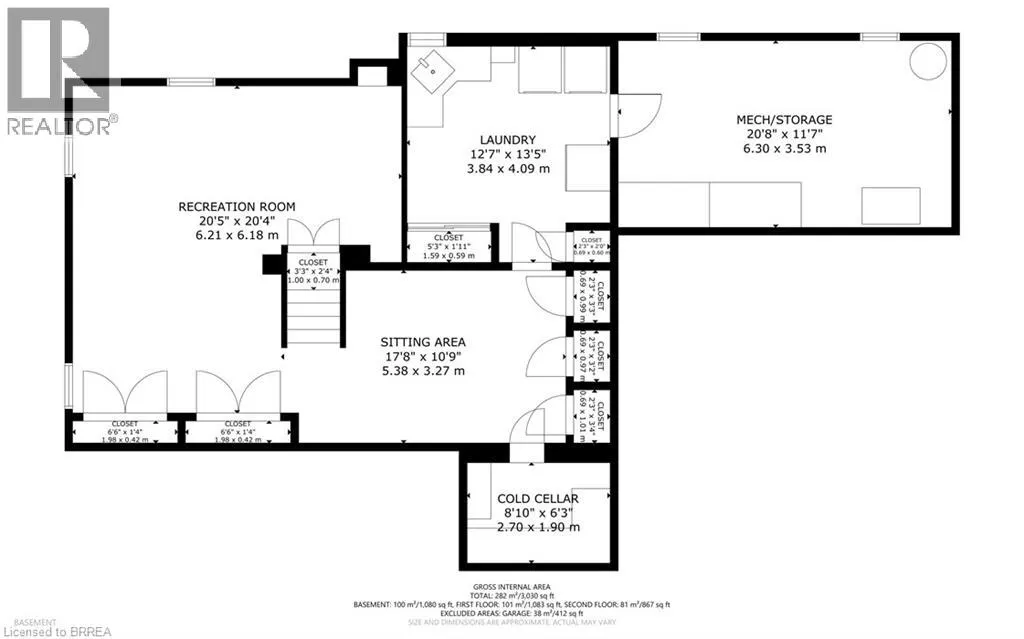
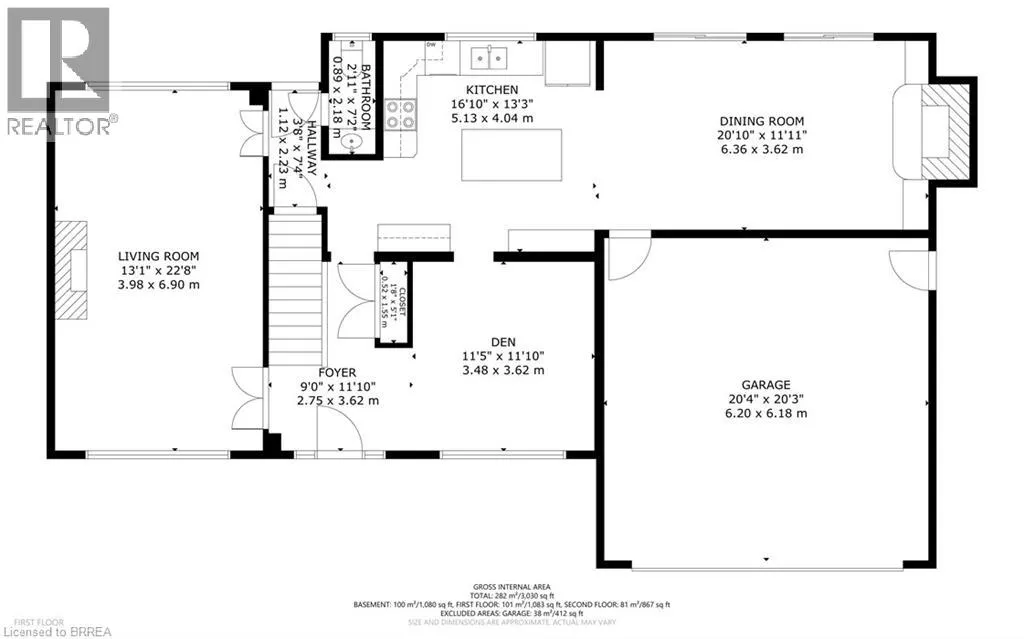
Room Details
| Room | Dimensions | Level | Flooring | Details |
|---|---|---|---|---|
| 2pc Bathroom | Measurements not available | Main level | ||
| 3pc Bathroom | 7'11'' x 7'0'' | Second level | ||
| 4pc Bathroom | 10'8'' x 5'0'' | Second level | ||
| Bedroom | 11'11'' x 10'2'' | Second level | ||
| Cold room | 8'10'' x 6'3'' | Basement | ||
| Den | 11'5'' x 11'10'' | Main level | ||
| Dining room | 20'10'' x 11'11'' | Main level | ||
| Foyer | 11'10'' x 9'0'' | Main level | ||
| Kitchen | 16'10'' x 13'3'' | Main level | ||
| Laundry room | 13'5'' x 12'7'' | Basement | ||
| Living room | 22'8'' x 13'1'' | Main level | ||
| Primary Bedroom | 17'9'' x 11'5'' | Second level | ||
| Recreation room | 20'5'' x 20'4'' | Basement | ||
| Sitting room | 17'8'' x 10'9'' | Basement | ||
| Utility room | 20'8'' x 11'7'' | Basement |
Amenities
- Views
- New Construction
- Adult 55+
- Lease To Own
- No Strata Fees
- Furnished
- Primary On Main
- Air Conditioning
- Seller Finance
- Green
- Fixer Upper
- Horse
- Golf
- Fireplace
- Deck
- Garage
- Basement
- Pool

Property vs Single Family Average in N3S 6X5
Price
Year Built
In The Neighbourhood
Just Listed
Brantford
$ 699,900
- Type
- Single Family
- Size
- 2,868 SqFt
- Rooms
- 4 Beds + 2 Baths
Re/Max Escarpment Realty Inc.
Brantford
$ 1,800
- Type
- Single Family
- Size
- 1,555 SqFt
- Rooms
- 2 Beds + 1 Baths
Re/Max Twin City Realty Inc
Brantford
$ 654,900
- Type
- Single Family
- Size
- 1,500 SqFt
- Rooms
- 3 Beds + 2 Baths
Century 21 Heritage House LTD

 Data provided by the Ontario Regional Technology & Information Systems. The information is deemed reliable, but is not guaranteed. Not intended to solicit buyers or sellers, landlords or tenants currently under contract.
The trademarks REALTOR®, REALTORS® and the REALTOR® logo are controlled by The Canadian Real Estate Association (CREA) and identify real estate professionals who are members of CREA. The trademarks MLS®, Multiple Listing Service® and the associated logos are owned
Data provided by the Ontario Regional Technology & Information Systems. The information is deemed reliable, but is not guaranteed. Not intended to solicit buyers or sellers, landlords or tenants currently under contract.
The trademarks REALTOR®, REALTORS® and the REALTOR® logo are controlled by The Canadian Real Estate Association (CREA) and identify real estate professionals who are members of CREA. The trademarks MLS®, Multiple Listing Service® and the associated logos are owned
 All information deemed reliable but not guaranteed. All properties are subject to prior sale, change or withdrawal. Neither listing broker(s) or information provider(s) shall be responsible for any typographical errors, misinformation, misprints and shall be held totally harmless. Listing(s) information is provided for consumer's personal, non-commercial use and may not be used for any purpose other than to identify prospective properties consumers may be interested in purchasing. The data relating